


7095 S Cherry DR, Littleton, CO 80122
REQUEST A TOUR If you would like to see this home without being there in person, select the "Virtual Tour" option and your agent will contact you to discuss available opportunities.
In-PersonVirtual Tour
$ 735,000
Est. payment | /mo

5 Beds

2.5 Baths

2,860 SqFt


$ 735,000
Est. payment | /mo

5 Beds

2.5 Baths

2,860 SqFt

Open House

Sun Sep 13, 11:00am - 2:00pm

Key Details

Property Type Single Family Home

Sub Type Single Family Residence

Listing Status Active

Purchase Type For Sale

Square Footage 2,860 sqft

Price per Sqft $256

Subdivision Nob Hill

MLS Listing ID 6501552

Style Traditional

Bedrooms 5

Full Baths 1

Three Quarter Bath 2

HOA Y/N No

Abv Grd Liv Area 1,430

Year Built 1962

Annual Tax Amount $4,815

Tax Year 2025

Lot Size 0.260 Acres

Acres 0.26

Property Sub-Type Single Family Residence

Source recolorado

Property Description

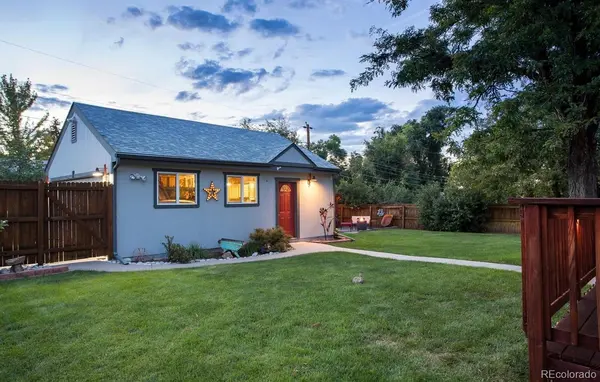
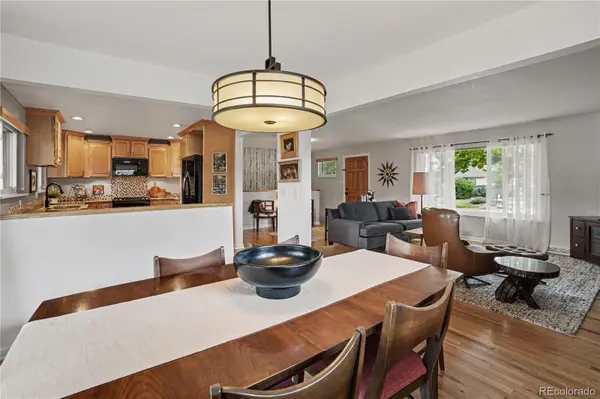
Stunning, fully remodeled ranch in popular Nob Hill. This is not an ordinary ranch home! This beautiful home has been thoughtfully updated throughout with designer finishes and is truly move-in ready. With 5 bedrooms and 3 bathrooms, there is room for everyone. The gorgeous updated kitchen opens to the dining and living rooms, creating an inviting open floorplan, with hardwood floors throughout the main level. Spacious primary bedroom with updated private 3/4 bathroom, and two generously sized bedrooms on the main floor. A nicely updated full bathroom on the main floor, as well. The huge finished basement adds valuable living space with two conforming bedrooms with egress windows, an updated bathroom, dedicated laundry room with utility sink, and fantastic great room. Numerous updates include a NEW ROOF (2026), NEW SEWER (2026), 50-gallon water heater, new radon system, new fence, and updated electrical panel. The private yard is just as charming as the interior, featuring a large covered deck perfect for entertaining, dining, or relaxing, along with mature trees, beautiful flower gardens, a charming fire pit area, and underground utility lines. An oversized 22' x 26' garage offers ample workspace and storage, plus additional parking for an RV, boat, or extra vehicles. Lovingly updated and maintained, this home has a unique style and has been meticulously cared for. Ideally located just blocks from Ford Elementary and Newton Middle School, and minutes from Arapahoe High School in award-winning Littleton Public Schools. Enjoy being within walking distance of groceries, restaurants, parks, and trails, with easy access to the Denver Tech Center, light rail, C-470, and I-25. A rare opportunity to own a spacious, beautifully updated ranch in this highly desirable area!

Location

State CO

County Arapahoe

Rooms

Basement Finished, Full

Main Level Bedrooms 3

Interior

Interior Features Ceiling Fan(s), Granite Counters, High Speed Internet, Open Floorplan, Pantry, Primary Suite, Radon Mitigation System

Heating Forced Air

Cooling Central Air

Flooring Carpet, Tile, Wood

Fireplaces Number 1

Fireplaces Type Living Room, Wood Burning

Fireplace Y

Appliance Dishwasher, Dryer, Range, Refrigerator, Washer

Laundry Sink

Exterior

Exterior Feature Private Yard

Garage Spaces 2.0

Roof Type Composition

Total Parking Spaces 3

Garage No

Building

Lot Description Corner Lot, Level

Sewer Public Sewer

Water Public

Level or Stories One

Structure Type Brick,Frame

Schools

Elementary Schools Ford

Middle Schools Newton

High Schools Arapahoe

School District Littleton 6

Others

Senior Community No

Ownership Individual

Acceptable Financing Cash, Conventional, FHA, VA Loan

Listing Terms Cash, Conventional, FHA, VA Loan

Special Listing Condition None

Virtual Tour https://listings.nextdoorphotos.com/vd/263147931

REColorado (REColorado MLS)
Listed by Your Castle Real Estate Inc

Schools and Properties Nearby

Robert Batura

Find out why customers are choosing LPT Realty to meet their real estate needs

Learn More About LPT Realty

Name
Phone*
Message
Tour the Home

7095 S Cherry DR