


5115 E Davies DR, Littleton, CO 80122
5115 E Davies DR, Littleton, CO 80122,Video Tour
5115 E Davies DR, Littleton, CO 80122
REQUEST A TOUR If you would like to see this home without being there in person, select the "Virtual Tour" option and your agent will contact you to discuss available opportunities.
In-PersonVirtual Tour
$ 699,000
Est. payment | /mo

3 Beds

2.25 Baths

2,360 SqFt


$ 699,000
Est. payment | /mo

3 Beds

2.25 Baths

2,360 SqFt

Open House

Sat Sep 12, 1:00pm - 3:00pm

Key Details

Property Type Single Family Home

Sub Type Single Family Residence

Listing Status Active

Purchase Type For Sale

Square Footage 2,360 sqft

Price per Sqft $296

Subdivision Liberty Hill Ii

MLS Listing ID 1595448

Style Traditional

Bedrooms 3

Full Baths 1

Half Baths 1

Three Quarter Bath 1

HOA Y/N No

Abv Grd Liv Area 1,737

Year Built 1978

Annual Tax Amount $3,888

Tax Year 2025

Lot Size 6,534 Sqft

Acres 0.15

Property Sub-Type Single Family Residence

Source recolorado

Property Description

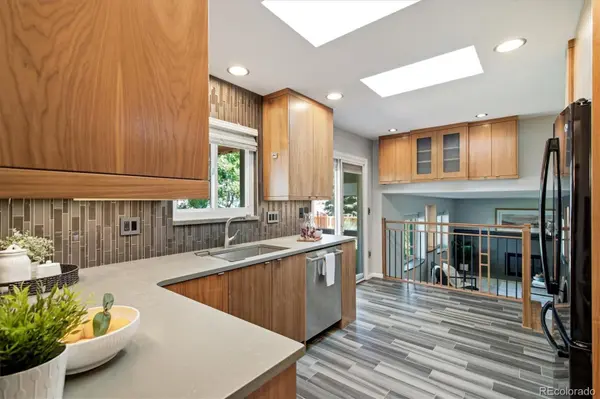
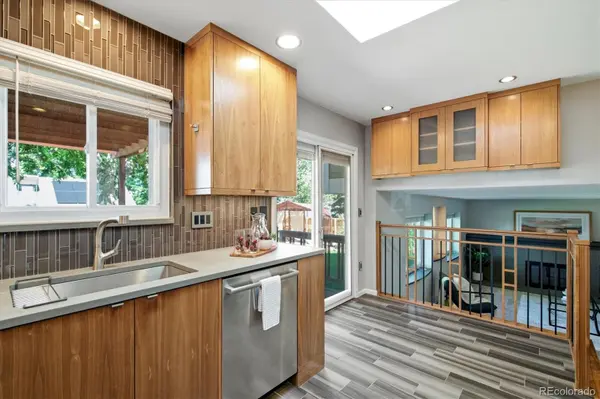
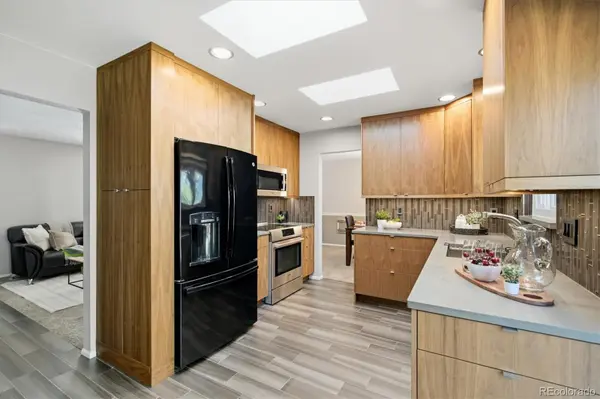
Welcome to this beautifully updated home in the desirable Liberty Hill neighborhood, where quality craftsmanship and thoughtful details are evident throughout. With 3 bedrooms, 3 bathrooms, and a spacious, open floor plan, this home offers comfortable living. The main level features a light-filled living room and dining area with large windows that open to the stunning kitchen. Custom solid wood cabinetry, stone countertops, upgraded appliances, and heated tile floors make this kitchen both beautiful and functional. Custom cabinetry continues throughout the home, adding character and exceptional storage. The spacious primary suite includes a beautifully updated 3/4 bathroom with heated tile floors, and a walk-in closet. The finished basement provides flexible space for a family room, recreation area, or fourth bedroom, along with generous storage. The large laundry and mudroom has been thoughtfully updated with custom cabinetry and a convenient half bathroom, located just off the garage entry. Step outside to enjoy the gorgeous backyard, complete with a deck and charming patio ideal for relaxing or entertaining. The oversized two-car garage offers additional space for hobbies, projects, or storage. A new roof was installed in 2025, and new windows were installed in 2021. Ideally located near the Elementary, Middle and High Schools, with convenient access to Medema Park, recreation centers, and the shopping, dining, and Streets of Southglenn. Downtown Littleton, C-470, I-25, and Downtown Denver are all within easy reach. This warm and inviting home combines custom craftsmanship, thoughtful updates, and a fantastic location. Welcome Home!

Location

State CO

County Arapahoe

Rooms

Basement Finished, Sump Pump

Interior

Interior Features Ceiling Fan(s), Primary Suite, Solid Surface Counters, Walk-In Closet(s)

Heating Baseboard

Cooling Evaporative Cooling

Flooring Carpet, Tile

Fireplaces Number 1

Fireplaces Type Family Room, Wood Burning

Fireplace Y

Appliance Dishwasher, Disposal, Dryer, Microwave, Range, Refrigerator, Self Cleaning Oven, Washer

Exterior

Exterior Feature Private Yard

Garage Spaces 2.0

Utilities Available Cable Available, Electricity Connected

Roof Type Composition

Total Parking Spaces 2

Garage Yes

Building

Lot Description Landscaped, Sprinklers In Front, Sprinklers In Rear

Foundation Slab

Sewer Public Sewer

Water Public

Level or Stories Tri-Level

Structure Type Frame

Schools

Elementary Schools Ford

Middle Schools Newton

High Schools Arapahoe

School District Littleton 6

Others

Senior Community No

Ownership Individual

Acceptable Financing Cash, Conventional, FHA, VA Loan

Listing Terms Cash, Conventional, FHA, VA Loan

Special Listing Condition None

Pets Allowed Yes

Virtual Tour https://www.zillow.com/view-imx/5b6e96e0-149b-427b-bf3a-13c099c79989?setAttribution=mls&wl=true&initialViewType=pano

REColorado (REColorado MLS)
Listed by RE/MAX Professionals

Schools and Properties Nearby

Robert Batura

Find out why customers are choosing LPT Realty to meet their real estate needs

Learn More About LPT Realty

Name
Phone*
Message
Tour the Home

5115 E Davies DR