





3 Beds
2.25 Baths
1,792 SqFt
3 Beds
2.25 Baths
1,792 SqFt
Open House
Sat Sep 12, 11:00am - 1:00pm
Key Details
Property Type Single Family Home
Sub Type Single Family Residence
Listing Status Active
Purchase Type For Sale
Square Footage 1,792 sqft
Price per Sqft $306
Subdivision Barefoot Lakes
MLS Listing ID 6202961
Bedrooms 3
Full Baths 1
Half Baths 1
Three Quarter Bath 1
HOA Fees $1,080/ann
HOA Y/N Yes
Abv Grd Liv Area 1,792
Year Built 2017
Annual Tax Amount $5,873
Tax Year 2025
Lot Size 6,050 Sqft
Acres 0.14
Property Sub-Type Single Family Residence
Source recolorado
Property Description
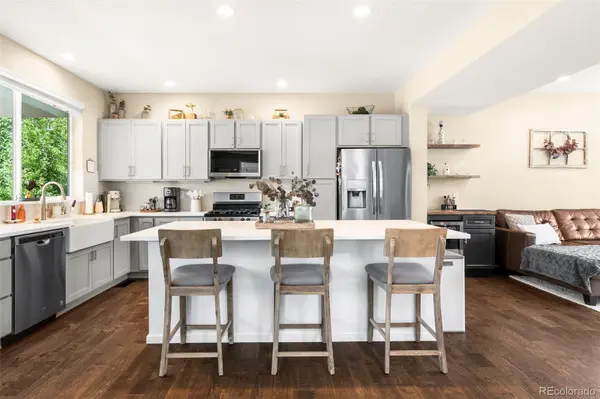
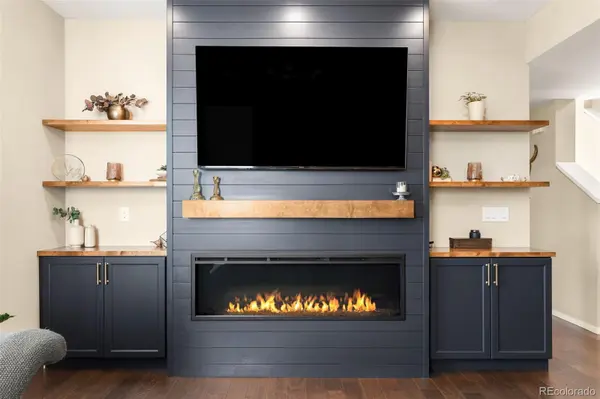
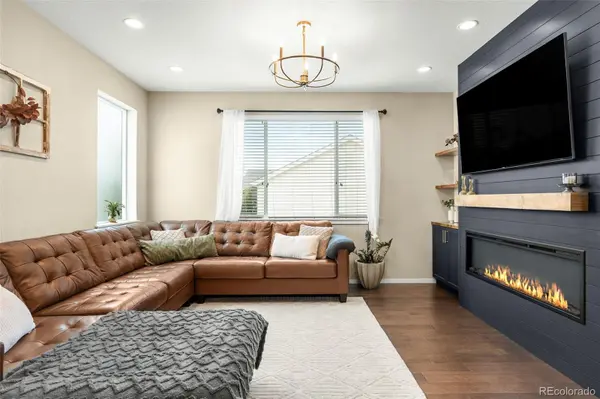
Welcome to 12786 River Rock Way in Firestone, Colorado, a beautifully updated two-story home in the Barefoot Lakes community. Designed with modern living in mind, this meticulously maintained two-story home offers a spacious open-concept floor plan that seamlessly connects the Great Room, kitchen, and dining area—creating the perfect space for entertaining or relaxing with family and friends. The main level also features access to the private backyard and an oversized detached 2-car garage with additional space for parking or storage.
Upstairs offers three sizable bedrooms, including an owner's suite with generous closet space and a private en-suite bathroom.
Enjoy resort-style amenities right outside your door, including:
•Community swimming pool
•Pickleball and basketball courts
•State-of-the-art fitness center
•Clubhouse with outdoor grills and firepit
Outdoor enthusiasts will appreciate the home's proximity to lakes, parks, and scenic trails, providing abundant opportunities for walking, biking, recreation, and enjoying Colorado's beautiful outdoors.
Conveniently located near I-25, with access to Longmont, Erie, and the Denver metro area. Enjoy the combination of recent major updates, flexible living space, oversized garage capacity, private outdoor space, and access to community recreation.
This is more than a home—it's an opportunity to enjoy comfort, convenience, recreation, and community all in one location. Don't miss your chance to make this exceptional Firestone property your own!
Schedule your private showing today!
Location
State CO
County Weld
Interior
Interior Features Kitchen Island, Open Floorplan, Quartz Counters, Smart Thermostat
Heating Forced Air
Cooling Central Air
Flooring Carpet, Vinyl
Fireplaces Type Living Room
Fireplace N
Appliance Bar Fridge, Dishwasher, Disposal, Microwave, Oven, Range, Refrigerator, Self Cleaning Oven
Exterior
Garage Spaces 2.0
Fence Partial
Utilities Available Electricity Connected, Internet Access (Wired), Natural Gas Connected
Roof Type Composition
Total Parking Spaces 2
Garage No
Building
Sewer Community Sewer
Level or Stories Two
Structure Type Brick,Concrete
Schools
Elementary Schools Mead
Middle Schools Mead
High Schools Mead
School District St. Vrain Valley Re-1J
Others
Senior Community No
Ownership Individual
Acceptable Financing Cash, Conventional, FHA, VA Loan
Listing Terms Cash, Conventional, FHA, VA Loan
Special Listing Condition None

6455 S. Yosemite St., Suite 500 Greenwood Village, CO 80111 USA
Schools and Properties Nearby
Find out why customers are choosing LPT Realty to meet their real estate needs
Learn More About LPT Realty