


1148 W Buena Ventura CT, Pueblo West, CO 81007
REQUEST A TOUR If you would like to see this home without being there in person, select the "Virtual Tour" option and your agent will contact you to discuss available opportunities.
In-PersonVirtual Tour
$ 1,350,000
Est. payment | /mo

7 Beds

4.25 Baths

6,342 SqFt


Save
$ 1,350,000
Est. payment | /mo
Save

7 Beds

4.25 Baths

6,342 SqFt

Key Details

Property Type Single Family Home

Sub Type Single Family Residence

Listing Status Coming Soon

Purchase Type For Sale

Square Footage 6,342 sqft

Price per Sqft $212

Subdivision Pueblo West

MLS Listing ID 4966251

Bedrooms 7

Full Baths 3

Half Baths 1

Three Quarter Bath 1

HOA Y/N No

Abv Grd Liv Area 3,171

Year Built 2018

Annual Tax Amount $3,769

Tax Year 2025

Lot Size 4.850 Acres

Acres 4.85

Property Sub-Type Single Family Residence

Source recolorado

Property Description

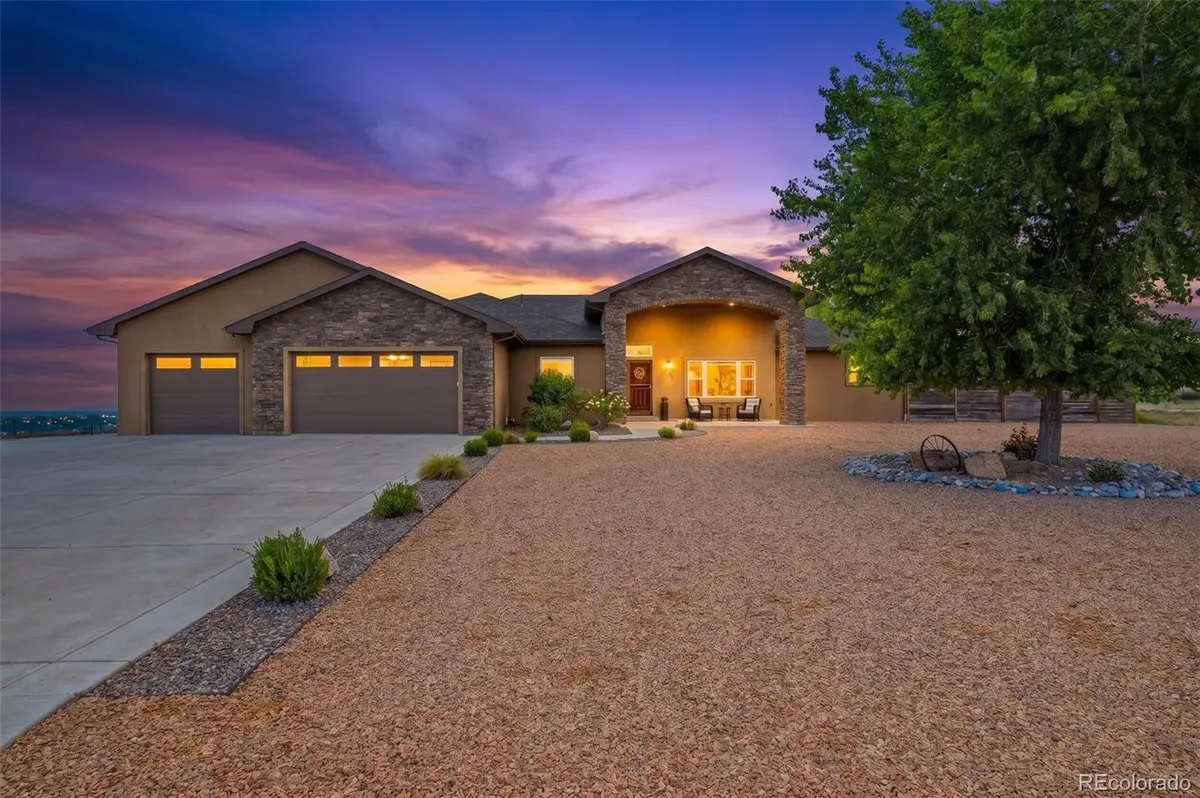
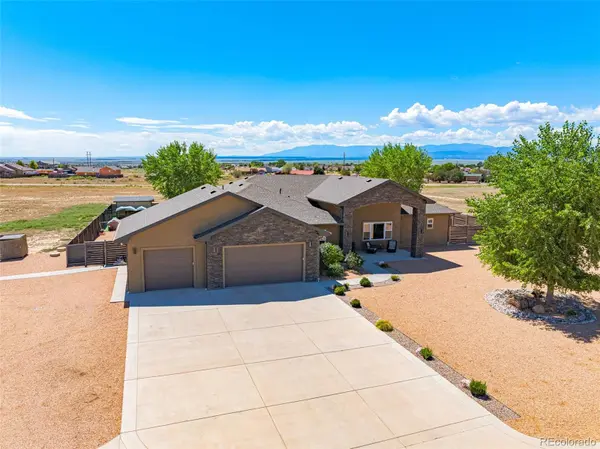
A truly distinctive Pueblo West estate where luxury living meets exceptional versatility. Set on 4.85 acres with mountain views, this expansive home combines refined living spaces with recreation, garage, RV and outdoor amenities. Luxury wood tile floors extend throughout much of the main level. The gourmet kitchen features granite countertops, wood cabinetry with soft-close doors, double ovens, pot filler, reverse-osmosis system and walk-in pantry. The living room offers abundant natural light and a beautiful fireplace framed by a wood accent wall. The primary suite features a walk-in closet and 5-piece bath with freestanding soaking tub and tiled shower, while a second main-level suite was thoughtfully designed for accessibility with oversized doorways, a private bath with walk-in tiled shower and walk-in closet-ideal for multigenerational living or guests. The lower level includes two finished bedrooms and a full bath, with additional space framed for recreation, living and storage and stubbed for a wet bar or kitchen. Outside, enjoy a covered front porch, covered back patio with gas plumbing, and privacy-fenced, low-maintenance backyard. A spray-foam insulated recreation building features a 16x32 indoor saltwater pool with waterslide and bar, designed to retain warmth for comfortable year-round use. The oversized 3-car attached garage is plumbed for gas and includes a car lift and side-mount openers. The 26x51 detached garage offers an RV-height door, car lift, spray-foam insulation and paid-off solar. Two RV hookups offer electric service, with water and septic at the hookup near the home. Additional amenities include a concrete basketball court, greenhouse with electricity and watering system, indoor/outdoor kennel with electricity and window A/C, secure poultry coops with protected run tunnels, and storage. Built-in audio, central vacuum, extensive network wiring, dual-zone heating, water softener and security cameras complete this exceptional property.

Location

State CO

County Pueblo

Zoning A-3

Rooms

Basement Full

Main Level Bedrooms 5

Interior

Interior Features Audio/Video Controls, Ceiling Fan(s), Central Vacuum, Entrance Foyer, Five Piece Bath, Granite Counters, High Ceilings, Kitchen Island, Open Floorplan, Pantry, Primary Suite, Radon Mitigation System, Sound System, Walk-In Closet(s)

Heating Forced Air

Cooling Air Conditioning-Room, Central Air

Flooring Carpet, Tile

Fireplaces Number 1

Fireplaces Type Living Room

Fireplace Y

Appliance Cooktop, Dishwasher, Disposal, Double Oven, Dryer, Gas Water Heater, Humidifier, Microwave, Range Hood, Refrigerator, Washer, Water Softener

Laundry Sink, In Unit

Exterior

Exterior Feature Dog Run

Parking Features Concrete, Dry Walled, Exterior Access Door, Finished Garage, Floor Coating, Insulated Garage, Lift, Lighted, Oversized, RV Garage

Garage Spaces 7.0

Fence Partial

Pool Indoor

Utilities Available Cable Available, Electricity Connected, Internet Access (Wired), Natural Gas Connected

View Mountain(s)

Roof Type Shingle

Total Parking Spaces 7

Garage Yes

Building

Lot Description Cul-De-Sac, Level

Sewer Septic Tank

Water Public

Level or Stories One

Structure Type Frame,Stucco

Schools

Elementary Schools Cedar Ridge

Middle Schools Sky View

High Schools Pueblo West

School District Pueblo County 70

Others

Senior Community No

Ownership Individual

Acceptable Financing Cash, Conventional, VA Loan

Listing Terms Cash, Conventional, VA Loan

Special Listing Condition None

Pets Allowed Yes

REColorado (REColorado MLS)
Listed by LPT Realty

Schools and Properties Nearby

Robert Batura

Find out why customers are choosing LPT Realty to meet their real estate needs

Learn More About LPT Realty

Name
Phone*
Message
Tour the Home

1148 W Buena Ventura CT