


2 Beds
2 Baths
888 SqFt
2 Beds
2 Baths
888 SqFt
Key Details
Property Type Condo
Sub Type Condominium
Listing Status Active
Purchase Type For Sale
Square Footage 888 sqft
Price per Sqft $335
Subdivision Colony At Marina Pointe
MLS Listing ID 6260879
Bedrooms 2
Full Baths 2
HOA Fees $390/mo
HOA Y/N Yes
Abv Grd Liv Area 888
Year Built 1996
Annual Tax Amount $2,119
Tax Year 2025
Property Sub-Type Condominium
Source recolorado
Property Description
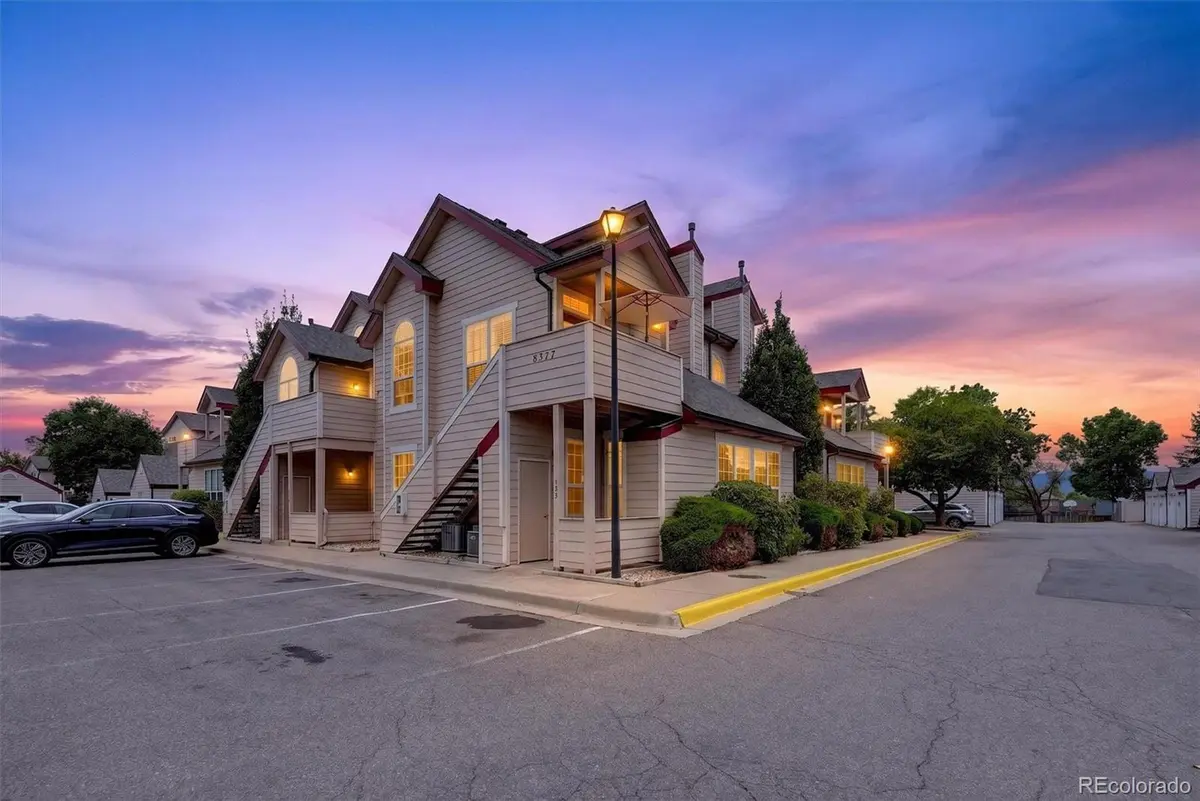
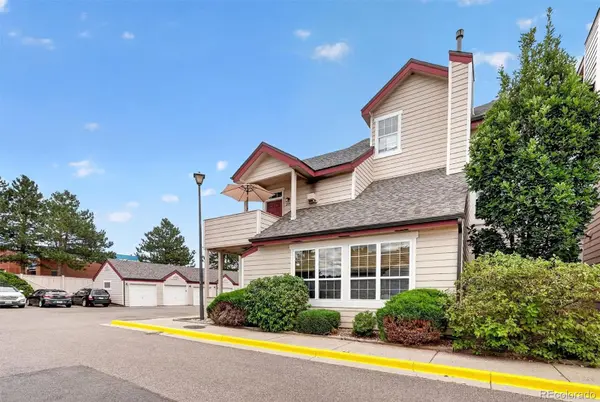
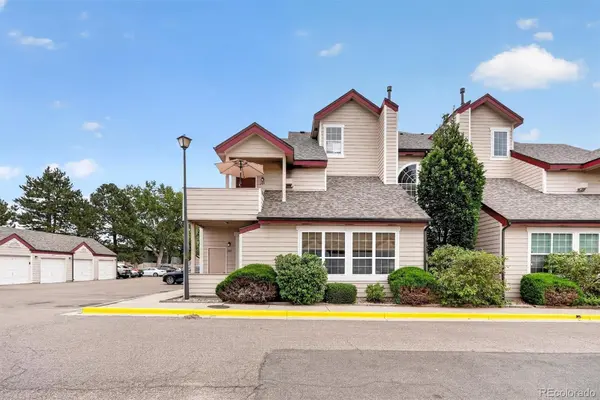
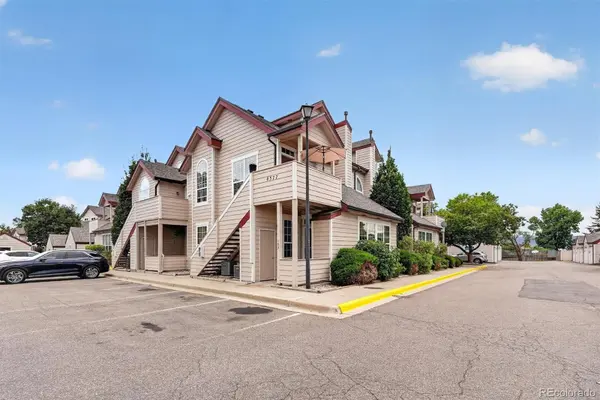
The spacious primary suite offers vaulted ceilings and a spa-like bathroom, while the upper level includes a comfortable second bedroom and full bathroom, providing flexibility for guests, a home office, or additional living space. Recent improvements include a new furnace, water heater, and garage door opener, and the washer and dryer are included for added convenience. The private one-car detached garage offers secure parking and valuable storage.
Residents enjoy access to a pool, clubhouse, dog park, and tennis court, while the surrounding area offers an exceptional mix of recreation, dining, shopping, and convenience. Spend the day hiking nearby trails, exploring Deer Creek Canyon, enjoying the water and open space at Chatfield Reservoir, or taking in the beauty of the foothills. When it's time to unwind or run errands, a variety of restaurants, shops, and everyday amenities are just minutes away, with easy access to C-470 for a smooth commute throughout the Denver metro area. With so much to enjoy both at home and nearby, this inviting condo is ready to welcome you.
Location
State CO
County Jefferson
Rooms
Main Level Bedrooms 1
Interior
Interior Features Built-in Features, Ceiling Fan(s), Eat-in Kitchen, High Ceilings, Open Floorplan, Primary Suite, Vaulted Ceiling(s), Walk-In Closet(s), Wired for Data
Heating Forced Air, Natural Gas
Cooling Central Air
Flooring Carpet, Tile, Wood
Fireplaces Number 1
Fireplaces Type Gas, Living Room
Fireplace Y
Appliance Dishwasher, Disposal, Dryer, Gas Water Heater, Microwave, Range, Washer
Laundry In Unit
Exterior
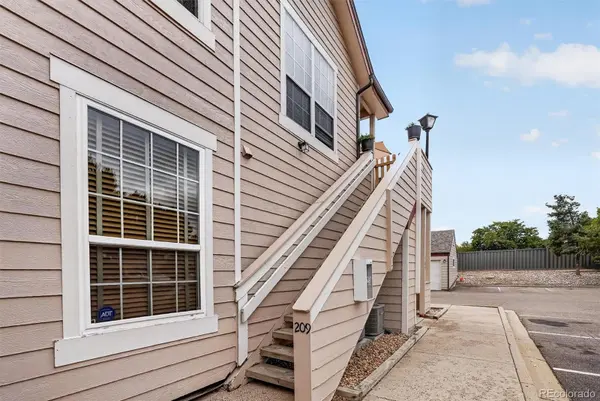
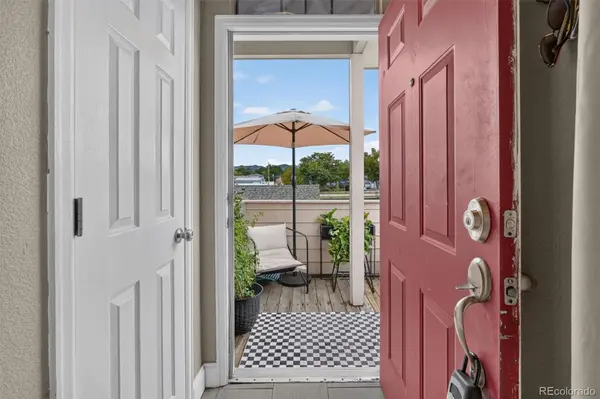
Exterior Feature Balcony
Garage Spaces 1.0
Utilities Available Cable Available, Electricity Connected, Natural Gas Available
Roof Type Composition
Total Parking Spaces 1
Garage No
Building
Lot Description Landscaped
Sewer Public Sewer
Water Public
Level or Stories Two
Structure Type Frame,Wood Siding
Schools
Elementary Schools Columbine Hills
Middle Schools Ken Caryl
High Schools Columbine
School District Jefferson County R-1
Others
Senior Community No
Ownership Corporation/Trust
Acceptable Financing Cash, Conventional, FHA, VA Loan
Listing Terms Cash, Conventional, FHA, VA Loan
Special Listing Condition None
Virtual Tour https://8377suphamway.com/

6455 S. Yosemite St., Suite 500 Greenwood Village, CO 80111 USA
Schools and Properties Nearby
Find out why customers are choosing LPT Realty to meet their real estate needs
Learn More About LPT Realty