






2 Beds
1 Bath
1,128 SqFt
2 Beds
1 Bath
1,128 SqFt
Key Details
Property Type Condo
Sub Type Condominium
Listing Status Active
Purchase Type For Sale
Square Footage 1,128 sqft
Price per Sqft $265
Subdivision Tall Pines Condos
MLS Listing ID 5498516
Style Contemporary
Bedrooms 2
Full Baths 1
HOA Fees $428/mo
HOA Y/N Yes
Abv Grd Liv Area 1,128
Year Built 1985
Annual Tax Amount $1,935
Tax Year 2025
Property Sub-Type Condominium
Source recolorado
Property Description
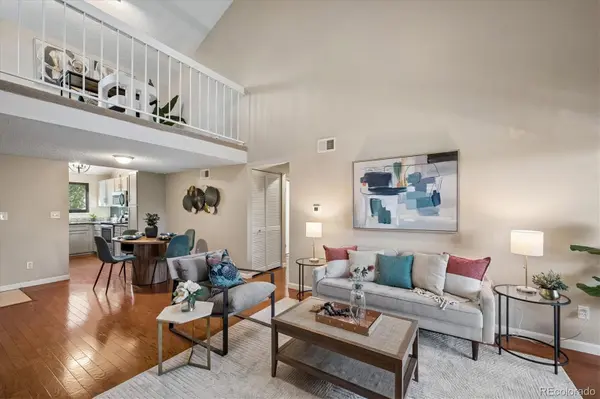
Light, bright and airy, this inviting two-bedroom, top-floor condo combines flexible living space paired with the convenient community setting. Vaulted ceilings, skylights and hardwood floors create an open, welcoming feel, while the versatile loft provides the perfect spot for a home office, reading retreat, workout area or additional living space. With no neighbors above, enjoy an added sense of privacy and quiet.
Newer Andersen windows (2019) bring in abundant natural light, while a newer furnace and central air conditioning provide year-round comfort. In-unit laundry with washer and dryer included adds everyday convenience.
Step outside to your private balcony overlooking lush green space, with an additional storage closet for bikes, outdoor gear and seasonal items. Parking is a standout feature, with a deeded one-car garage plus an additional reserved/deeded space conveniently located near the unit entrance.
Enjoy the benefits of a pet-friendly community with a swimming pool and clubhouse, giving you inviting spaces to relax, exercise and connect without leaving home. Pet-friendly policies make this an especially appealing choice for buyers who want both low-maintenance living and room for their four-legged companions.
Conveniently located near parks, trails, shopping, restaurants and everyday conveniences, with easy access to US-285, the foothills and mountains. A terrific combination of privacy, natural light, flexible living space, outdoor views, exceptional parking and community amenities—ready for you to call home.
Location
State CO
County Jefferson
Rooms
Main Level Bedrooms 2
Interior
Interior Features Ceiling Fan(s), Granite Counters, Open Floorplan, Vaulted Ceiling(s), Walk-In Closet(s)
Heating Forced Air, Natural Gas
Cooling Central Air
Flooring Carpet, Tile, Wood
Fireplaces Number 1
Fireplaces Type Living Room, Wood Burning
Fireplace Y
Appliance Cooktop, Dishwasher, Disposal, Dryer, Gas Water Heater, Microwave, Oven, Range, Refrigerator, Washer
Laundry In Unit
Exterior
Exterior Feature Balcony
Garage Spaces 1.0
Pool Outdoor Pool
View Meadow
Roof Type Shingle
Total Parking Spaces 2
Garage No
Building
Sewer Public Sewer
Water Public
Level or Stories Two
Structure Type Brick,Frame,Wood Siding
Schools
Elementary Schools Westgate
Middle Schools Carmody
High Schools Bear Creek
School District Jefferson County R-1
Others
Senior Community No
Ownership Individual
Acceptable Financing Cash, Conventional, FHA, VA Loan
Listing Terms Cash, Conventional, FHA, VA Loan
Special Listing Condition None
Pets Allowed Breed Restrictions, Cats OK, Dogs OK, Number Limit, Size Limit, Yes

6455 S. Yosemite St., Suite 500 Greenwood Village, CO 80111 USA
Schools and Properties Nearby
Find out why customers are choosing LPT Realty to meet their real estate needs
Learn More About LPT Realty