

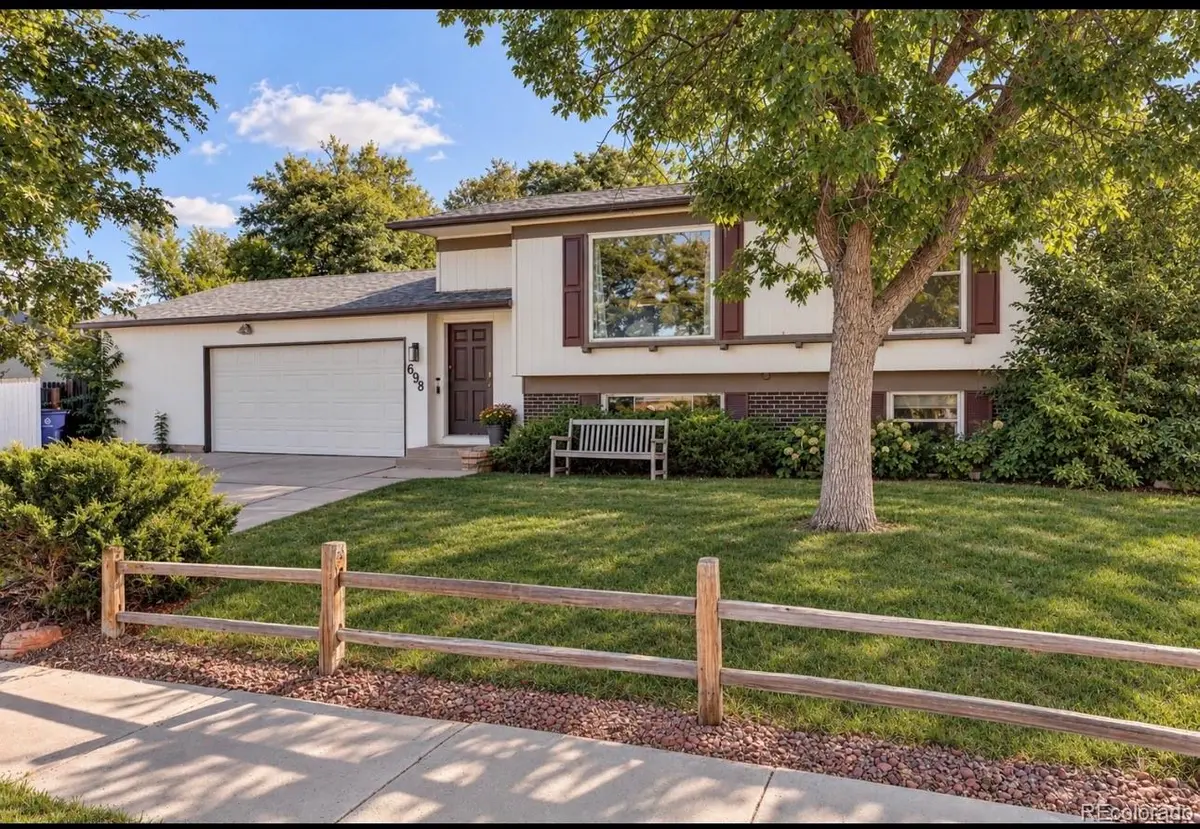





4 Beds
1.75 Baths
1,555 SqFt
4 Beds
1.75 Baths
1,555 SqFt
Key Details
Property Type Single Family Home
Sub Type Single Family Residence
Listing Status Coming Soon
Purchase Type For Sale
Square Footage 1,555 sqft
Price per Sqft $320
Subdivision Queensborough
MLS Listing ID 4307925
Style Traditional
Bedrooms 4
Full Baths 1
Three Quarter Bath 1
HOA Y/N No
Abv Grd Liv Area 1,555
Year Built 1972
Annual Tax Amount $2,669
Tax Year 2025
Lot Size 9,670 Sqft
Acres 0.22
Property Sub-Type Single Family Residence
Source recolorado
Property Description
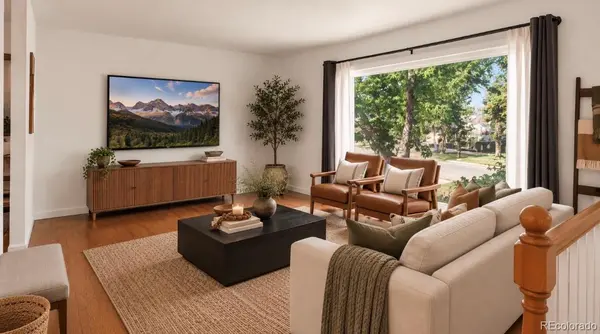
This four-bedroom, two-bath home sits on a large corner lot directly across from Expo Park, giving you an easy, open feel that's hard to find. Inside, an updated kitchen, a refreshed bath with a tiled walk-in shower, and durable laminate and tile flooring throughout make this one move-in ready.
The fully fenced backyard is built for enjoying, with a large composite deck, a custom chicken coop, a storage shed, a side-load gate, gravel parking, and potential RV space. The oversized garage includes extra storage and leads to a concrete pad for added flexibility, central air and the garage door were both replaced in 2020, all appliances are included, and the neighborhood recently got a fiber optic upgrade.
Located in the Cherry Creek Schools District, with quick access to shopping, dining, transit, and major commuting routes, this is the kind of place that feels like home the moment you arrive.
Buyer responsible for verifying all listing description info. Details are considered accurate but cannot be guaranteed.
Location
State CO
County Arapahoe
Interior
Interior Features Ceiling Fan(s), Smoke Free
Heating Forced Air
Cooling Central Air
Flooring Tile, Wood
Fireplace N
Appliance Dishwasher, Disposal, Dryer, Gas Water Heater, Microwave, Range, Refrigerator, Washer
Exterior
Exterior Feature Private Yard, Rain Gutters
Parking Features Concrete
Garage Spaces 3.0
Fence Full
Utilities Available Cable Available, Electricity Connected, Natural Gas Connected, Phone Available
View Mountain(s)
Roof Type Composition
Total Parking Spaces 3
Garage Yes
Building
Lot Description Corner Lot, Level, Near Public Transit
Sewer Public Sewer
Water Public
Level or Stories Bi-Level
Structure Type Brick,Frame,Wood Siding
Schools
Elementary Schools Highline Community
Middle Schools Prairie
High Schools Overland
School District Cherry Creek 5
Others
Senior Community No
Ownership Individual
Acceptable Financing Cash, Conventional, FHA, VA Loan
Listing Terms Cash, Conventional, FHA, VA Loan
Special Listing Condition None
Virtual Tour https://www.zillow.com/view-imx/0c453d0d-499b-4ccb-9588-1bd285baf49b?setAttribution=mls&wl=true&initialViewType=pano

6455 S. Yosemite St., Suite 500 Greenwood Village, CO 80111 USA
Schools and Properties Nearby
Find out why customers are choosing LPT Realty to meet their real estate needs
Learn More About LPT Realty